

Stair & Ramp Calculator (IRC, IBC, ADA)
Pricing
Pay per event
Stair & Ramp Calculator (IRC, IBC, ADA)
Stair and ramp layout from plain text: riser count and height, tread depth, run, landings, stringers and stairwell opening by the IRC or IBC, ADA ramp runs and landings, and code checks of existing stairs.
Pricing
Pay per event
Rating
0.0
(0)
Developer

Jumble Mog
Maintained by CommunityActor stats
0
Bookmarked
2
Total users
1
Monthly active users
5 days ago
Last modified
Categories
Features
Share
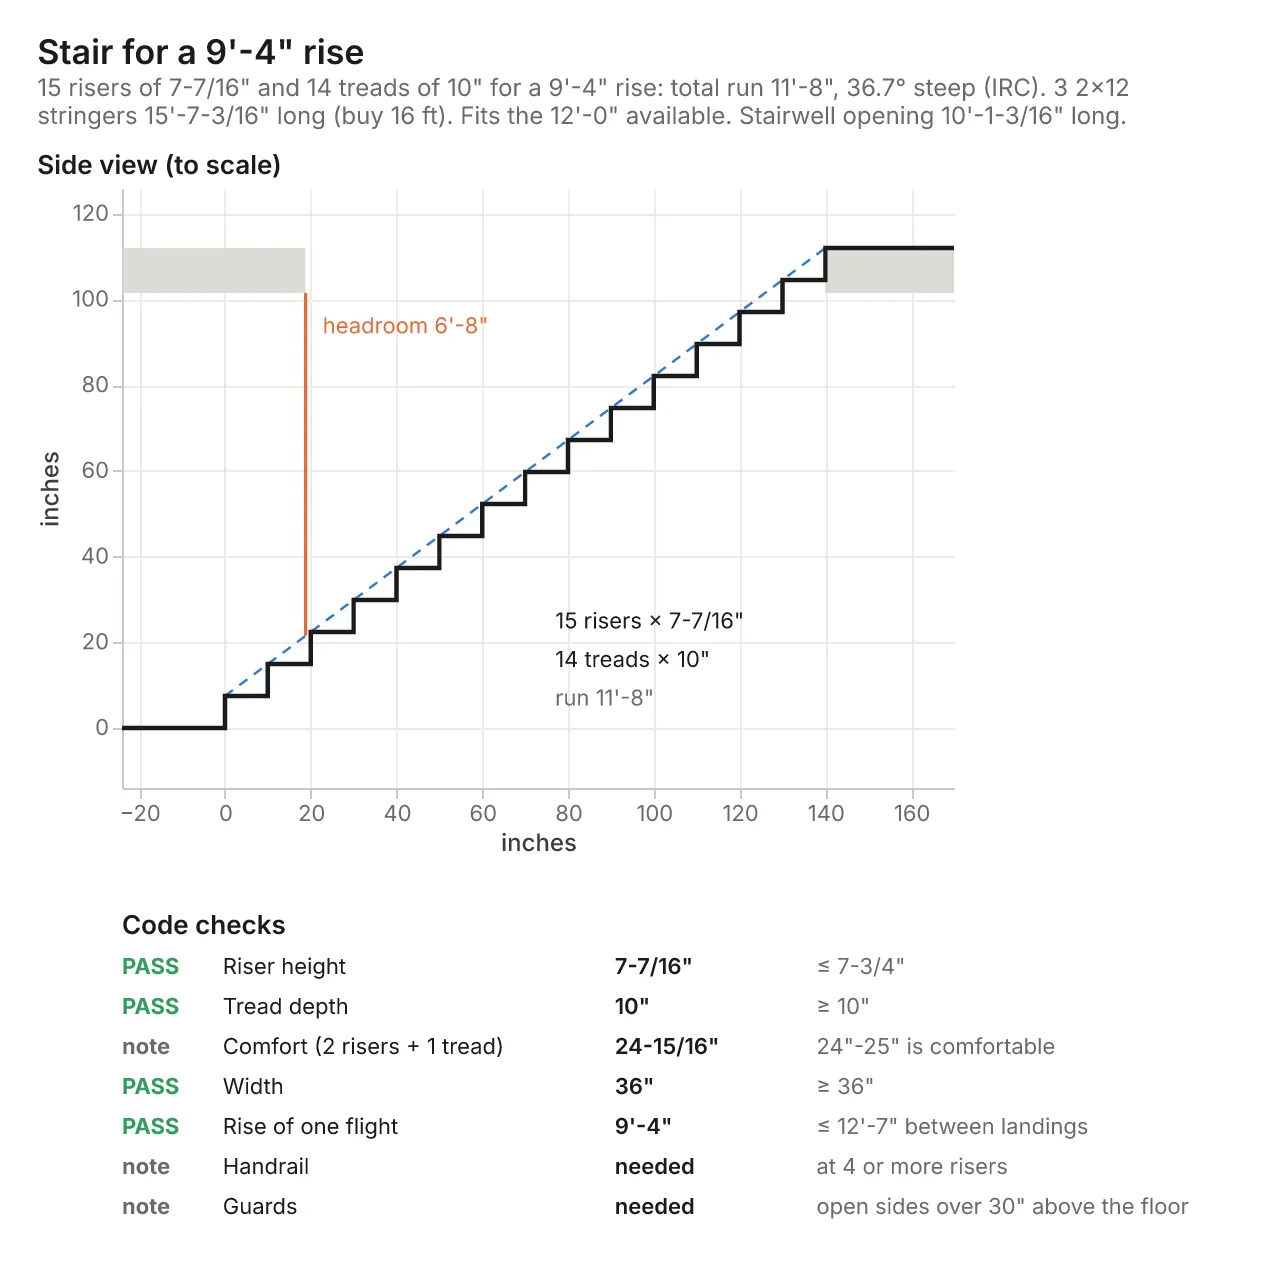
Lay out a stair or a wheelchair ramp to code, or check an existing stair, from one line of text. Ask basement stairs, 9 ft 4 in floor to floor, 36 in wide, 12 ft available or wheelchair ramp for a 30 in porch, 1:14 slope and you get back:
- The stair layout: how many risers and how tall, how many treads and how deep, the total run, the angle, landings when one flight would climb too high, and whether it fits the space you have. The riser and tread are picked to meet the code and be comfortable to climb (2 risers + 1 tread close to 25").
- Stringers: how many, the length along the slope and the board length to buy, the cut for the bottom riser, and how much wood is left below the cuts.
- The stairwell opening: how long the hole in the floor above must be to keep 6'-8" of headroom.
- The ramp layout: the ramp length at 1:12 or your slope, split into runs of at most 30" rise with 60" landings, the total length with the top and bottom landings, and handrails.
- Code checks with pass or fail and the code section for each: riser, tread, width, headroom, flight rise, nosing, uniformity, handrail and guard heights, ramp slope, run rise, width and landings.
- A drawing (a to-scale side view with the upper floor and headroom) and a Markdown report. Every dimension comes in feet and inches to the nearest 1/16" (and in millimeters for metric input).
It's made for:
- Homeowners, deck builders, carpenters and remodelers laying out stairs before cutting stringers.
- Architects, inspectors, contractors and students checking a stair or ramp against the IRC, IBC or ADA.
- AI agents, home improvement apps and estimating tools that need code-based stair or ramp dimensions they can cite.
How to use it
- Write Stairs and ramps, one per entry. The form has examples.
- Optionally choose the Default code: the IRC for houses and decks, or the IBC for all other buildings. Words like
deck,houseorcommercialin a request choose it too. - Click Start. Each request is a row in the results, with its summary, drawing and report.
What you can write
| You write | It means |
|---|---|
9 ft 4 in floor to floor, 112 in rise, 30 in high deck, 2.8 m | The total rise (stair or ramp) |
12 ft available, max run 3.5 m, 8 ft of room | The space for the stair's run or the ramp's length |
36 in wide, width 1 m | Width (default: the code minimum) |
15 risers, 7 in risers, 11 in treads | A riser count, or a riser height or tread depth you want |
2x6 treads, 5/4 treads, with 2x10 stringers | Tread thickness (for the bottom riser cut) and the stringer board |
headroom 7 ft, floor 12 in thick | For the stairwell opening (defaults 6'-8" and 10-1/2") |
deck, porch, outdoor | No floor above, so no stairwell opening; deck stringer span note |
commercial, office, school, IBC | Lay out or check by the IBC |
ramp, wheelchair, ADA with 1:16, 1 in 20, 6% | A ramp, at that slope (default 1:12) |
check, existing, is it to code with 8 in risers, 9 in treads, handrail 32 in, nosing 1 in, guard 34 in, risers vary by 1/2 in | Check an existing stair |
Lengths without a unit are inches. The same as an object: {"rise": "2.8 m", "run": "3.6 m", "width": "900 mm", "code": "irc"} or {"type": "ramp", "rise": 18, "slope": "1:15"}.
Examples
basement stairs, 9 ft 4 in floor to floor, 36 in wide, 12 ft available→ 15 risers of 7-7/16" and 14 treads of 10": an 11'-8" run (fits), 36.7°, three 2x12 stringers 15'-7-3/16" long (buy 16 ft), and a 10'-1-3/16" stairwell opening.deck stairs 30 in high with 2x6 treads→ 4 risers of 7-1/2" and 3 treads of 10" (a 30" run), stringers with a 6" bottom riser cut; guards aren't needed at 30".commercial stair, 12'-6" floor to floor, 44 in wide→ 22 risers of 6-13/16" and treads of 11-1/4" in two flights of 11 with a 44" landing, since an IBC flight may climb at most 12 ft.wheelchair ramp for a 24 in porch, 20 ft available→ 24'-0" of ramp at 1:12 (34'-0" with landings): it doesn't fit, and the switchback length is given.check existing stair: 8 in risers, 9 in treads, handrail 32 in, 13 risers→ fails riser height, tread depth and handrail height by the IRC.
How-to examples
These are examples from Examples above, written as complete inputs; the result lines are from their runs.
How to calculate stair risers, treads and stringers
Result: 15 risers of 7-7/16" and 14 treads of 10": an 11'-8" run (fits), 36.7°, three 2x12 stringers 15'-7-3/16" long (buy 16 ft), and a 10'-1-3/16" stairwell opening.
How to design a wheelchair ramp
Result: 24'-0" of ramp at 1:12 (34'-0" with landings): it doesn't fit, and the switchback length is given.
How to check an existing stair against the IRC
Result: Fails riser height, tread depth and handrail height by the IRC.
How to let an AI agent lay out a stair or ramp
Add this Actor to the Apify MCP server with https://mcp.apify.com/?tools=jumblemog/stair-ramp-calculator. The agent writes the rise and the space ("9 ft 4 in floor to floor, 12 ft available") and passes on the riser and tread sizes, stringer length and whether it fits instead of guessing them.
FAQ
What can it lay out? Straight stairs by the IRC or IBC, ramps by the IBC and ADA rules, and code checks of an existing stair.
Which code does it use? The IRC unless the request says commercial or you set code to ibc.
Does it do winders or spiral stairs? No. For an L or U stair, lay out each flight from its own rise.
Is the result final? It's a design aid. Local amendments and your building official have the final word.
How many can I run at once? Up to 200 stairs, ramps or checks per run, each as a line of text or an object. A request that can't be computed isn't billed.
Does it work with Zapier, Make or n8n? Yes. Call the Actor with its Apify app or an HTTP request and pass the results on.
Input
| Field | What it is |
|---|---|
requests | Stairs, ramps or checks, as lines of text or objects (up to 200 per run) |
code | irc or ibc, when a request doesn't say |
charts | Draw each stair or ramp (default on) |
Output
One dataset item per request, also saved together in the run's OUTPUT record:
A ramp has ramp (slope, runs, rise and length of each run, landings, total length with and without the end landings, handrails, fitsAvailableLength) instead of stair and stringers. A check has stair.passes. Every item has warnings, notes (every assumption), a Markdown report and links to the drawing and report. A request that can't be computed has "status": "failed" and the reason in error, and isn't billed.
How it works
- Risers: the fewest risers within the code's maximum (7-3/4" IRC, 7" IBC), and a few more, are tried. For each, the tread is the comfortable 25" − 2 × riser, at least the code minimum (10" IRC, 11" IBC) and floored to 1/8". The winner meets the code and fits the space, then is the most comfortable and compact. If no code stair fits, the code stair is kept and you're told how much room it needs.
- Flights: a flight may climb at most 12'-7" (IRC) or 12'-0" (IBC); taller stairs are split into equal flights with landings as deep as the stair is wide.
- Stringers: length = risers × √(riser² + tread²); the wood left below the cuts is board depth − riser × tread ÷ diagonal, checked against 5" (AWC DCA6); spacing 18" for 1" or thicker treads.
- Stairwell opening: (headroom + floor thickness) ÷ riser × tread back from the top riser, so the nosing line stays 6'-8" below the floor edge.
- Ramps: length = rise ÷ slope, split into runs of at most 30" rise with 60" landings (IBC 1012, ADA 405), handrails on both sides above 6" of rise.
Pricing
You pay one low price per request, at the price shown on this page: a stair layout, a ramp layout or a stair check. The drawing and report are included. Requests that can't be computed are never charged. If you set a maximum cost per run, the Actor stops before a request that wouldn't fit.
Speed
A request takes milliseconds. A run through the API answers in about 10 seconds, including the cloud container starting.
Tips and limits
- This is a design aid. Your local code amendments and the building official have the final word; measure the finished floor heights, not the framing.
- Straight stairs. Winders, spiral and curved stairs aren't laid out; for an L or U stair, lay out each flight from its own rise.
- Ramps follow the IBC and ADA rules, which suit wheelchair users at home too; the IRC alone asks only for 1:12 and 3 ft landings.
- Not included: handrail grip sizes, guard openings (the 4" sphere rule), stair lighting and structural sizing of stringers beyond the DCA6 notes.
- Limits: 200 requests per run.
For AI agents and developers
This Actor works with the Apify MCP server, so AI agents can call it as a tool. Pass requests as plain text and read summary, stair or ramp, checks and warnings. A direct API call that waits for the answer:
run-sync instead returns the run's OUTPUT: the status, the counts and every result as JSON.
In Python, with the apify-client package:
Credits
- Method: International Code Council, International Residential Code 2021 (R311.7, R311.8, R312) and International Building Code 2021 (1011, 1012, 1014, 1015); the U.S. Department of Justice 2010 ADA Standards for Accessible Design (403, 405, 505); American Wood Council DCA 6 Prescriptive Residential Wood Deck Construction Guide. This Actor is not affiliated with the ICC, the DOJ or the AWC.
- Drawings: Vega-Lite and vl-convert (BSD-3-Clause), with the Inter font (SIL Open Font License).


